Framed Living
sijanti
Milan
tiimi
Marzia Amani
toimeksianto
tila- ja sisustussuunnittelu
vuosi
2026
tilaaja
-
laajuus
42 m2 + parvi 11m2


1.
2.
3.
4.
5.
6.
7.
8.
9.
10.
11.
1. entrance
2. hall
3. walk-in closet
4. kids check-in
4. utility closet
5. bathroom
6. kitchen
7. dining area
8. living room
9. staircase
10. workspace
11. mezzanine

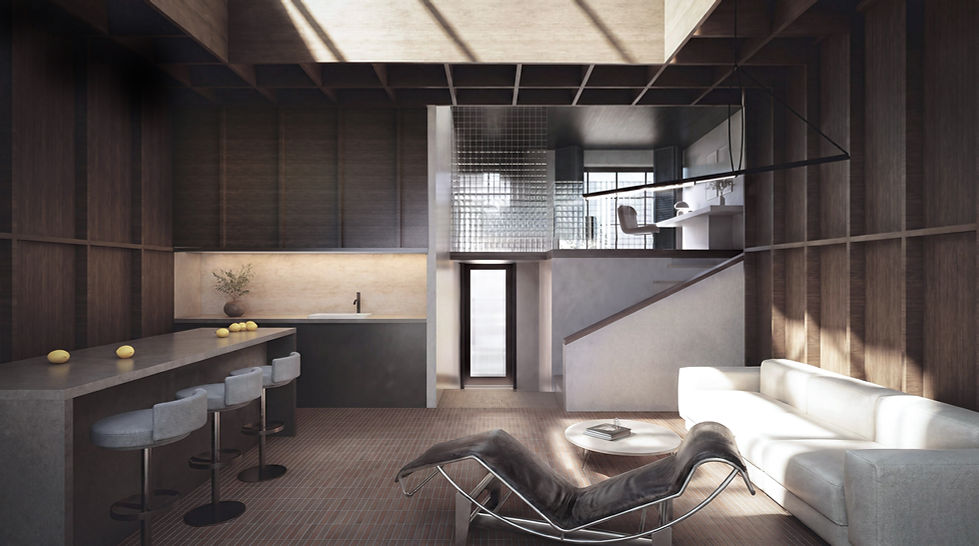


Framed Living explores the loft as a continuous spatial framework where structure, light and material define the experience of inhabitation. Vertical elements organise movement, frame views and establish subtle boundaries without interrupting the openness of the loft.
The elevated volume extends the living environment vertically while preserving long visual connections across the apartment. A restrained palette of timber, plaster and glass strengthens the architectural concept, allowing light and shadow to articulate the structural rhythm throughout the day.
The result is a calm and flexible environment where collective and private functions coexist within a single continuous volume, designed to support the everyday life.